Why Post-Tension Cables in Buildings Can Be Dangerous

POST-TENSION-CABLES

Summary

If you’ve ever lived in or managed a concrete building in Florida, you’ve probably heard the term post-tension cables. These powerful steel strands give strength to concrete slabs, but they can also pose serious dangers if neglected or damaged. In this blog, I’ll explain what post-tension cables are, why engineers use them, and the risks they carry. I’ll also share a true story from a South Florida building where a corroded cable snapped in the middle of the night — and what happened next.

What Are Post-Tension Cables?

Let’s start simple. Concrete is strong in compression (it can hold up a car without flinching), but weak in tension (pull it apart, and it cracks faster than a fortune cookie). Engineers solved this problem with reinforcement — first with rebar, and then with post-tension cables.

Definition

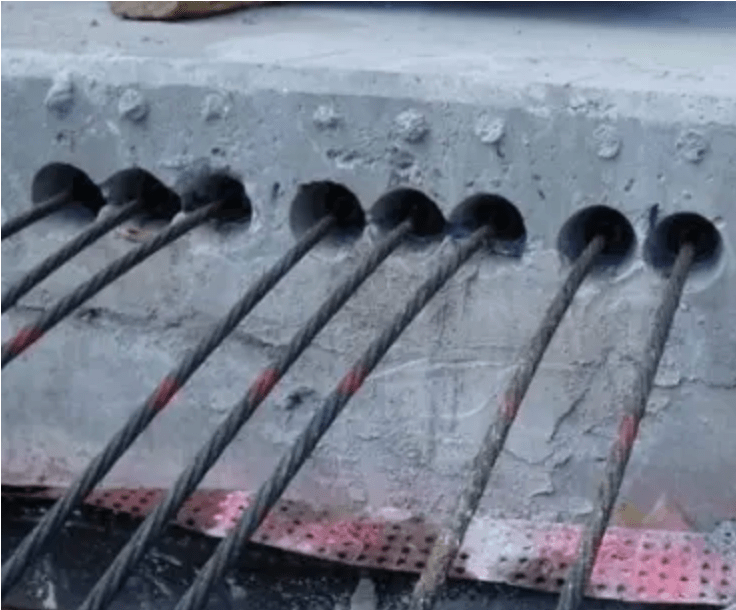
Post-tension cables are bundles of high-strength steel strands that run through ducts in concrete slabs. After the concrete hardens, the strands are tensioned (stretched tight) and anchored at their ends in stressing pockets. The result? A slab that can carry much heavier loads and span longer distances than regular reinforced concrete.

Visualizing It

Imagine a stretched rubber band held tight between your fingers. The rubber band wants to pull your fingers together, and that “pre-load” keeps the system firm. Post-tensioning works the same way — except instead of your fingers, it’s thousands of pounds of concrete.

A typical post-tension system includes:

  • The Strand: The steel cable itself.
  • The Duct: A sleeve or path inside the slab where the strand sits.
  • The Anchorage/Stressing Pocket: The end location where the strand is tightened and secured.
Why Engineers Use Them

So why bother with these steel “guitar strings” inside a building?

  • Longer spans: Great for parking garages, bridges, and condos without forest-like columns.
  • Thinner slabs: Saves material and cost.
  • Crack control: Reduces shrinkage cracks in concrete.
  • Stronger structures: Helps resist heavy live loads like vehicles or crowds.

In South Florida, where developers love wide-open parking garages and open floorplans, post-tension is practically everywhere particularly in newer buildings.

Why Post-Tension Cables Can Be Dangerous

Here’s the catch: a post-tension cable is a loaded spring hiding in your ceiling.

The Risks

  • Sudden Failure: If a strand snaps, it releases stored energy violently. That’s the loud “bang” residents sometimes hear.
  • Concrete Damage: The cable can punch through slabs, spall concrete, or drop debris.
  • Corrosion: Florida’s salty air and high humidity corrode steel fast. Rust at the stressing pocket can eventually cause strand failure (ACI 423.7R-05).
  • Accidental Cuts: Contractors drilling into slabs without scanning first can cut a cable. The result? Expensive repairs, dangerous recoil, and liability headaches.

Who Should Be Careful

  • Homeowners/Residents: Report rust stains, cracks near stressing pockets, or unexplained bangs.
  • Property Managers: Schedule regular inspections and preventative maintenance.
  • Engineers/Contractors: Always scan for post-tension cables before coring or drilling.
  • Everyone: Never assume “that little rust spot” is harmless.

True Story to Learn From

One night in a coastal South Florida city, a condo resident woke up to a loud bang in his living room. Startled, he ran out to find chunks of concrete on the floor. Even worse, a steel cable was sticking out of his ceiling.

When I arrived, I knew exactly what I was looking at: a broken post-tension strand.

At first, we suspected someone might have been drilling through the slab above. But after inspection, we realized the truth. The end of the cable at the stressing pocket had corroded, weakened by years of salt exposure. Rust stains had been visible on the outside of the building, but nobody acted on them. Eventually, the steel gave way, and the strand snapped under pressure.

The condo board brought me in to investigate further. What we found was sobering: not just one bad cable, but around 50 others with corrosion issues. We were hired to analyze, design, repair and replace them.

Thankfully, this story had a happy ending. The building was stabilized, residents were safe, and management finally understood the importance of proactive maintenance. But the situation could have been much worse — imagine if that failure had happened in a crowded living room or during a holiday gathering.

How to Spot and Prevent Problems

Signs of Trouble:

  • Rust stains near slab edges or stressing pockets.
  • Loud bangs followed by concrete cracks.
  • Unexplained ceiling cracks or spalling.
  • Exposed steel visible on the slab exterior.

Precautions:

  • Schedule regular inspections by licensed engineers.
  • Use ground-penetrating radar (GPR) before drilling into any slab.
  • Seal stressing pockets and protect exposed ends from saltwater intrusion.
  • Educate residents to report strange noises or cracks immediately.

Different Perspectives

Some contractors argue that post-tension cables are “perfectly safe” if installed correctly and maintained. And in many cases, they are. But in Florida’s coastal environment, the real enemy is time + salt air.

Others claim that simple patching of cracks near stressing pockets is sufficient. Unfortunately, research shows that once corrosion begins, it can progress rapidly inside the anchorage (Federal Highway Administration, FHWA, 2018). Ignoring it just delays the inevitable. The truth lies in the middle: post-tension cables are powerful tools when respected, inspected, and protected. But neglect them, and they become hazards hiding in plain sight.

ComponentDescriptionVisual Analogy
StrandHigh-strength steel cable that is tensioned to reinforce the slabLike the string of a guitar pulled tight
DuctSleeve or pathway in which the strand sits inside the concreteLike a straw guiding the string through the concrete
Anchorage / Stressing PocketThe end location where the strand is stressed (tightened) and securedLike the tuning peg of the guitar holding the string
Concrete SlabThe hardened concrete that holds the post-tension system in placeLike the guitar body keeping everything together

Why Roofing Is the Most Dangerous Job in Construction

roofers-in-fall-protection

Summary

Roofing may look straightforward — lay down materials, keep the rain out. But it’s actually the most dangerous job in construction. Falls account for the largest portion of roofing-related deaths, and many of these happen because workers aren’t properly tied off or because of simple slips. OSHA has strict rules to help reduce these accidents, but in Florida and beyond, too many tragedies still occur when those rules are ignored.

The Reality of Roofing Risks

When most people think of dangerous jobs, they picture firefighters or deep-sea divers. But according to the U.S. Bureau of Labor Statistics, roofing has one of the highest fatal injury rates of any construction trade (BLS, 2022).

The reasons are obvious once you think about it:

  • Roofers work at height almost every day.
  • Roofers work with hot asphalt and other toxic chemicals and fumes.
  • Surfaces are often sloped and slick with morning dew or rain.
  • Florida’s strong winds and unpredictable storms only make matters worse.
  • And sometimes, workers skip safety measures to save time — a shortcut that can turn deadly.

The Occupational Safety and Health Administration (OSHA) estimates that falls account for more than one-third of all construction deaths (OSHA, 2023). For roofers, falls make up the overwhelming majority of fatalities.

How Falls Happen

Falls don’t always come from dramatic mistakes. More often, they happen because of ordinary oversights:

  • Not being tied off: Workers failing to use harnesses or lanyards.
  • Unprotected edges: Missing guardrails or incomplete parapets.
  • Slips and trips: Loose gravel, wet surfaces, or clutter left behind.
  • Swinging loads: Cranes and hoists can swing unexpectedly in high winds.
  • Improper ladder use: Falls don’t always happen on the roof — ladders are a major hazard.

In South Florida, where weather changes fast, sudden gusts of wind or afternoon rain showers only raise the stakes.

OSHA’s Rules for Roofing Safety

OSHA has strict standards to prevent falls, many of which are basic common sense:

  • Fall Protection: Harnesses, lifelines, and anchor points must be provided and used.
  • Guardrails: Required at roof edges and openings.
  • Safety Nets: Used when guardrails or harnesses aren’t practical.
  • Training: Workers must be trained to recognize fall hazards.
  • Housekeeping: Roof surfaces must be kept clear of debris and materials.

OSHA’s motto is simple: “Plan, provide, train.” Plan ahead for safety, provide the right equipment, and train workers to use it.

And yet — despite these rules being clear and widely published — roofing still tops the list for fatal accidents.

True Story to Learn From

Let me take you back many years to a high-rise project in Puerto Rico.

I was working as an assistant superintendent. The building was still under construction, and the parapets at the roofline weren’t fully installed yet. That meant there were open sections — holes where, if someone wasn’t careful, they could fall right through.

That morning, the tower crane was lifting roofing materials up to the crew. A gust of wind blew through, and the load on the crane began to sway. One of the bundles swung just enough to hit a roofer standing near the opening in the parapet.

He wasn’t tied off.

In an instant, he was knocked off balance and fell through the gap. Twelve stories down. He didn’t survive.

It was one of the most terrible days of my career. Not only because of the loss itself, but because the accident was preventable. Later, we had to face the unbearable task of speaking with his family — telling them that he hadn’t been properly tied off, and that if he had been, he would still be alive.

To this day, that memory reminds me why fall protection rules matter. They aren’t just checkboxes for compliance — they’re the difference between going home at the end of the day or never seeing your family again.

Preventing Roofing Deaths: Best Practices

Roofing doesn’t have to be deadly. When safety rules are enforced, accidents plummet. Here are the key measures every contractor in Florida (and beyond) should follow:

  • Always tie off: No exceptions. Harnesses save lives.
  • Secure parapets and guardrails: Don’t leave gaps where workers can fall.
  • Plan around weather: Florida storms and gusts make crane work especially risky.
  • Inspect equipment daily: Harnesses, lanyards, and anchors wear out over time.
  • Supervision matters: Foremen and supers must enforce safety rules, even if it slows production.
  • Training new workers: Many accidents involve new or untrained roofers.

Florida contractors know OSHA will come down hard on violations — fines are steep, but the real cost is human life.

Different Perspectives

Some contractors argue that OSHA’s fall protection rules are too strict or slow down productivity. But the data says otherwise: companies with strong safety programs often see fewer delays and lower insurance costs (OSHA, 2023).

Others believe “experienced” roofers don’t need constant supervision. Unfortunately, experience doesn’t prevent accidents. In fact, seasoned workers sometimes cut corners because they feel invincible. The tragedy I witnessed in Puerto Rico was proof: a single missed safety step can turn deadly in seconds.

The bottom line: there’s no trade-off between safety and productivity. A dead worker stops the job longer than any safety harness ever will.

OSHA Fall Protection RequirementCommon Cause of Roofing Falls
Use of personal fall arrest systems (harness, lanyard, anchor point)Worker not tied off or harness not used correctly
Guardrails or safety nets at roof edges and openingsUnprotected parapet gaps or missing guardrails
Proper ladder use and secure footingLadders slipping or being used improperly
Training workers to recognize fall hazardsInexperienced or untrained workers on roof
Housekeeping – keeping roof surfaces clear of debrisLoose materials, clutter, or slippery surfaces

The Hidden Dangers of Cast Iron Plumbing in Old Florida Buildings

cast-iron-pipe-interior-scaling

Summary

Cast iron plumbing was once considered the gold standard in building construction. Today, in Florida’s aging high-rises and coastal properties, it’s a ticking time bomb. In this blog, I’ll explain how cast iron became so common, why it fails so badly in our climate, how professionals inspect it, and the options for repair or replacement. I’ll also share a real story from a 15-story building I inspected — a story that left the condo board both shocked and considerably lighter in the wallet.

The Origins of Cast Iron Plumbing

Cast iron pipes were first installed in American buildings as early as the 1800s. By the mid-20th century, they were everywhere — prized for their strength, fire resistance, and supposed longevity. Builders were convinced they would last 75–100 years.

That sounded great on paper. But the engineers and builders of 1950s Miami Beach weren’t counting on the brutal Florida environment: salty air, constant humidity, and rising groundwater. Add in the cleaning chemicals residents send down their drains, and those “lifetime” pipes often fail in less than 50 years (National Association of Home Builders, 2018).

The reality is this: cast iron is like the strong uncle at the family barbecue — looks tough, but put him in Florida heat and humidity for a few decades, and he’ll crumble faster than the potato salad left in the sun.

Why Cast Iron Fails So Badly in Florida

Rust is the enemy. When iron comes into contact with oxygen and water — and remember, in Florida, water is everywhere — it corrodes. Over time, rust eats away at the interior walls of the pipe, narrowing the flow, weakening the structure, and eventually creating holes.

And the symptoms? They’re as delightful as you’d expect:

  • Bad smells that no amount of air freshener can cover.
  • Slow drains that make you question whether your plunger is conspiring against you.
  • Leaks inside walls or ceilings, often discovered only after major damage has occurred.
  • Sewage backups — the kind that quickly ruin a kitchen remodel or, worse, a neighbor’s new white carpet.

In fact, a study by the International Association of Certified Home Inspectors (InterNACHI, 2021) noted that cast iron piping in humid regions like Florida may show “serious failure” in as little as 40 years. That’s a terrifyingly short lifespan for systems installed in the 1960s and 70s.

How Cast Iron Pipes Are Inspected

Inspecting cast iron is part science, part detective work. Here’s how it usually goes:

  1. Visual Inspections:
    Technicians look for visible leaks, staining on walls, or suspicious odors. Unfortunately, much of the piping in a high-rise is hidden, so visual checks only catch surface-level issues.
  2. Cameras:
    A small camera is sent through the pipes. Think of it like a colonoscopy for your building. This shows corrosion, cracks, and buildup on the inside walls of the pipes.
  3. Sounding Tests:
    Tapping along the pipe with a hammer can reveal hollow or thin spots. A healthy pipe rings like a bell. A rotten one thuds like a wet sponge.
  4. Moisture & Thermal Imaging:
    Advanced inspections may use infrared cameras to detect moisture behind walls, helping to pinpoint leaks before opening them up.

Repair Options: Lining vs. Replacement

Once you find failing cast iron, you have two main choices:

  • Pipe Lining:
    This method inserts a resin or epoxy liner inside the old pipe. It seals cracks and creates a smooth interior surface. It’s less disruptive but not always permanent. And if the original pipe is too far gone, lining won’t work.
  • Replacement with PVC:
    PVC (polyvinyl chloride) is today’s gold standard. It doesn’t rust, it resists chemicals, and it can last 100 years or more. The downside? Replacement often requires opening walls and ceilings, creating disruption and cost. But when done right, it eliminates the problem for good.

Many South Florida high-rises face the painful choice: spend less now with lining and risk future failures, or bite the bullet and replace everything with PVC. Boards that choose the “cheap fix” often call me back a few years later — usually when another surprise leak floods a unit.

True Story to Learn From

Let me take you to a 15-story condo on the coast of Fort Lauderdale. The call came in on a Tuesday morning: “Greg, we have a leak. No one can figure out where it’s coming from.”

Leaks are like ghosts. You hear them, you see the signs, but you can’t quite track them down. In this case, the unit owner had water stains on their ceiling, and the hallway smelled like something had crawled in the walls and died.

When I arrived, the board was frustrated — they’d already called a plumber who shrugged and said, “Could be anywhere.” That’s not what you want to hear when water is creeping into your drywall.

We brought in moisture meters, sniffed around like bloodhounds, and finally I told the board: “We’re going to have to open this up.” That’s always the part no one wants to hear, because it means drywall dust, angry tenants, and the sound of saws buzzing through walls.

Sure enough, when we cut open the wall around one of the plumbing risers, there it was: an entire section of cast iron pipe had completely rotted out. I’m talking a gaping hole you could practically put your hand through. The stench was overwhelming — years of sewage gases slowly escaping. No candle in the world could cover that up.

The board president turned pale. “How long has it been like this?” he asked. I told him, probably years — the pipe had been rusting from the inside out until it simply gave way.

The cost to fix it? Let’s just say it wasn’t pocket change. We had to replace the entire riser serving multiple units, which meant carefully opening walls up and down several floors. Tenants had to live with temporary plumbing outages and, yes, some colorful language was exchanged in the hallways.

By the time the job was done, the board had spent a small fortune. But at least they no longer had mysterious leaks and hallways that smelled like a sewer. The lesson? Ignoring cast iron plumbing doesn’t save money. It multiplies the bill later.

Different Perspectives

Some contractors argue that cast iron “can last 100 years” if properly maintained. While technically true in drier regions, Florida’s environment tells a different story. According to the Florida Department of Health (2020), cast iron here deteriorates far faster due to salt and humidity.

Others advocate for spot repairs only — patching leaks as they occur. The problem is, once one section fails, the rest is usually not far behind. It’s like fixing a flat tire on a car with bald tread — you’ll be back on the side of I-95 in no time.

That’s why most building engineers and plumbing experts now recommend comprehensive replacement with PVC, even though it’s disruptive. It’s the only long-term solution that avoids endless cycles of leaks and repairs.

AspectPipe LiningReplacement with PVC
DurabilityModerate – depends on condition of existing cast ironHigh – PVC resists corrosion and chemicals
DisruptionMinimal – no need to open walls extensivelyHigh – requires opening walls and ceilings
CostLower upfront costHigher upfront cost
SuitabilityBest for pipes with mild to moderate corrosionBest for pipes with severe corrosion or failure
Typical Lifespan10–20 years (depending on environment)50–100 years

Greg Batista speaks with Telemundo about the Baltimore Bridge Collapse

greg batista speaks with telemundo about balitmore bridge collapse-min

Structural Engineer Greg Batista speaks about what could be the possible reason behind the Baltimore Bridge Collapse. 

Want to learn more about our services?

Greg Batista is an industry leader in Structural Engineering. His company AskGBatista specializes in Building Inspections, Building Repairs, as well as many other construction related services. If you would like to learn more about these services feel free to visit our services page or click the button below to get a quote. 

North Miami Beach Inspections Guide

north miami beach building recertification guide-min
North-Miami-beach-Building-recertification-guide-news-min

North Miami has made some changes to its 40-year inspection program in accordance with the new Senate Bill 4-D. Although the North Miami 40-year inspection program was very comprehensive, there are some new changes to the building inspection program you won’t want to miss. If you are a building owner, association, building manager, or property manager in North Miami then stay tuned for a comprehensive guide about the new changes. 

In this article we will go through everything you need to know about the new North Miami Building Safety Inspection Program, so you can stay in the loop and make sure you are ready and knowledgeable when the time comes to complete your next inspection. As structural engineers, we are one of the best building inspectors for the job. Our extensive knowledge and expertise in the recertification process allow us to complete your building inspections right the first time. 

We have also listed the contact information for the North Miami Building Department below if there were any questions that we did not discuss here. North Miami building department inspections are crucial to the safety of residents and surrounding areas. Click the link below and we will give you a quote for your next building inspection within 24 hours. 

north-miami-beach-building-department-min-min

NORTH MIAMI BUILDING DEPARTMENT

12340 NE 8th Avenue North Miami, FL 33161

305-893-6511 Ext. 18007

[email protected]

Hours

7:30am-5:00pm M-F

Why did the North Miami Building recertification program change?

In the aftermath of the tragic Surfside condominium collapse in June 2021, claiming numerous lives, Florida’s senate responded swiftly by implementing new building safety inspection guidelines. However, it’s worth noting that North Miami already instituted many of these requirements with the 40-year inspection. 

While some alterations were made regarding inspection frequency, it’s crucial to highlight that the Miami-Dade Building recertification/inspection program was already aligned with, and in some cases exceeded, the mandates of the new statewide program. 

These new changes were crucial to ensure that buildings in North Miami are maintained and do not pose a safety risk for residents and the surrounding neighborhood. North Miami building department inspections can be complicated but we are here to walk you through the process. 

I already completed the North Miami 40 year recertification now what?

If you have already completed The North Miami’s 40-year recertification then you are already ahead of the curve. The requirements for the new Building Safety Inspection program remain the same except for an additional inspection called the Structural Integrity Reserve Study. The requirements of the inspection remain the same as far as the components that need to be inspected. This includes the previous structural inspection and electrical inspection along with the parking lot illumination and guard rail inspection if applicable to your building. 

If your building does not have a parking lot attached you won’t need to worry about the guard rail and illumination inspection. However, you will need to continue with the subsequent inspections that are required every 10 years after your building’s first inspection. The most important change you will need to start considering is the new Structural Integrity Reserve Study also known as the SIRS Study. 

The SIRS Study is a new visual inspection that analyzes your building’s current condition and calculates the estimated funds required to maintain and repair your building. The SIRS study must be performed by a qualified Building Inspector just like the Building Safety inspection. This means they must be licensed engineers or architects to serve as your building inspectors for these inspections. 

What is inspected during the North Miami Building Safety inspections?

There are two major areas that the North Miami building Safety Inspection focuses on. That is the structural components of your building and the electrical components. Each of these elements is crucial to the safety of your building and the surrounding areas. Out of these two components, the structural portion is essential because it is the backbone of your building and is what keeps it standing. 

The structural inspection portion of the North Miami building inspection program looks at several key structural elements of your building. Let’s go over some of the structural components of your building that are inspected during the inspection process. First and foremost are the load-bearing elements such as load-bearing walls and columns. If these components fail then it can cause a collapse of the structure. Along with these two key structural elements, the North Miami Building inspector carrying out the inspections will also examine areas around doors and windows and look for signs of cracking or concrete spalling. Any steel, wood, or concrete framing systems are also inspected to make sure they are in good condition.

In the electrical portion of the building safety inspection, the building inspector will look at your exterior electrical panels and conduits. If you own an older building and have metal conduits then the building inspector will look for corrosion around the pipes and panels. They will also check for any holes or damage on the panels. For example, if your panel has an exposed hole such as those from knockouts that were not used in the final setup of the electrical system. The building inspector will also look at your fire safety system to see if it is tied into the building’s electrical system. 

If you have a parking lot attached to your building the building inspector will also need to do a parking lot illumination and guard rail inspection. The parking lot illumination inspection examines the light output of your parking lot’s lighting system and determines whether it is sufficient to avoid any accidents due to low lighting conditions. The guard rail inspection ensures you have the proper guard rails installed and if they are installed they will check if they are in good condition and are not bent or corroded. 

Now you also want to pay attention to your building location because the new Building Safety Inspection affects the time frame when you will be required to complete your first inspection. If your building is within 3 miles of the coast your building recertification inspection is required when your building reaches 25 years. However, if your building is more than 3 miles from the coast then you have an additional 5 years to plan for your inspection, as your first inspection will not be required till your building reaches 30 years of age. 

Subsequent inspections will be required every 10 years after whether you completed the North Miami 40-year inspection or the new Building Safety Inspection. 

How do I know if I need a recertification for my building in North MIami?

If you’re wondering whether your building in North Miami requires an inspection, stay tuned as we delve into the details. Although the new Senate bill will affect many condo inspections in North Miami, condominiums are not the only buildings that require the new building safety inspection. If you own a building or are a property management company in North Miami you will want to continue reading. 

Any building or structure that is three stories or taller and has 3,500 square feet or more is required to complete the building safety inspection as well as the North Miami SIRS study inspection.

What buildings in North Miami are exempt from the Building Safety inspection?

Not all buildings in North Miami are required to complete a building safety inspection. Notably, these buildings include U.S. government buildings, state of Florida buildings, Indian reservations, North Miami School Buildings under the Dade County school board, one or two-story buildings, townhouses, and minor structures that are under 3500 sq ft.

How to submit your North Miami Building Dept inspections?

Once a qualified building inspector has examined your building and completed the inspection report they will sign and seal the report. This signed and sealed report will be sent to you and then you can submit this inspection to the North Miami Building Department for approval. We have a 100 success rate in these inspections. Our building inspectors are also structural engineers with comprehensive knowledge of the composition of your building’s structural components. 

If the building inspector did not find any issues with your building during the inspection you can submit the clean report to the North Miami building department and you are not required to complete this inspection again for another 10 years. However, if the inspector found any problems with your structural components or electrical system then you are still required to submit the report. 

Although now you will have to go and fix all of these issues the upside is that the North Miami will give you an extension so that you can pull the permits required to complete these repairs. It is crucial to get your signed and sealed report to the North Miami building department as soon as possible to avoid any fees or penalties. 

Summary of the North Miami Building inspection program

In this article, we looked at what the new changes to the 40-year inspection were made and how the new Building Safety Inspection program will affect condo owners in North Miami. To summarize everything in this article, the main change to the previous building inspection program is the date when you will need to complete your first inspection. If your building is located in North Miami and is 3 miles or less from the coast your first inspection is due after 25 years. For buildings in North Miami that are more than 3 miles from the coast, your first inspection is due after 30 years. 

The next major change was the addition of the North Miami SIRS Study. Besides those two changes not much else has been changed. Due to how comprehensive the previous inspection program was it already covered and exceeded the requirements outlined in the new Senate Bill 4-D. It is crucial to get started on your building inspection as soon as you receive the certified letter from the North Miami Building department. 

When you hire us as your North Miami building inspector you can rest assured you are in good hands. We handle everything for you and will ensure your building safety inspection gets completed properly and you don’t have any issues. Our team of building inspectors is experienced and knowledgeable about the North Miami building inspections and we’ll ensure your inspection gets done properly. 

How an Owner’s Representative save you money

owners-representative-save-money
save money with owners represenative

You may think that hiring a structural engineer for your next construction project is going to cost you more money. It will! Hiring an owner’s rep in South Florida starts from $175 an hour which can accumulate over the timeline of your project. So how can you save money by hiring a professional engineer to oversee your next construction project? In this article, we will go over how it is possible to not only save thousands of dollars on your next construction project by hiring an owner’s rep but also how it will put you on the track to success and help you manage your budget efficiently. 

If you have been involved in any construction project or real estate development in South Florida for any number of years then you know that managing a project efficiently while staying within budget is often easier said than done. An Owner’s Representative can not only streamline your project but also save you money in the process.

Structural Engineer as an owners Rep

Structural Engineers have a comprehensive understanding of how buildings are constructed including the cost of materials, when and where to use a specific material, as well as how everything comes together. Hiring an owner’s representative, also referred to as an owner’s agent will add a crucial member to your team that understands the construction project and can get your project done efficianetly. How does this save you money? Well, as we all know time is money and the longer it takes to get your project completed the more workers required on site and the longer it will take to start to gain income from renting out the units of the property. The owners rep oversees the entire project and can be used at any stage of your construction project. Whether you hire an owners rep at the start of your project or towards the end of your project, they will ensure the project goes smoothly.

What are change orders

Change orders are common in construction projects. A Change order is when an area that is completed needs to be removed or changed to something different. Construction projects are dynamic and are always changing based on the owner’s or developers’ requirements. This can be due to style changes recommended by an architect or engineer or due to a mistake created by the contractor. Not all contractors are created equal and you might find that what was originally designed was not what you receive. These change orders can be a couple of thousand dollars or can cost millions of dollars depending on the size of the project and the scope of the change order. 

If the contractor does not follow the engineering plans to the tee then when the city building inspector arrives to check your project they may pause your project and require you to get new plans or in a worst-case scenario require you to redo the area in question completely. As you can see having an Owners Representative overlooking your project will keep change orders to a minimum and potentially save you thousands of dollars or millions if it is a larger scale project. 

Strategic Planning and Budgeting

Budget management is crucial to any construction project if you want to stay within a current cost. When you have investors or additional stakeholders on larger projects budget projections are even more essential to calculating the return on investment and scheduled time frame for completion. Owners’ representatives work in conjunction with the project managers and general contractors to figure out budgets, track expenses, and implement cost-saving measures without compromising quality or safety.

One of the primary roles of an Owner’s Representative is to develop a comprehensive project plan and budget. By leveraging their expertise in construction and project management, they can accurately forecast costs, identify potential risks, and establish realistic budgets from the outset. This proactive approach minimizes the likelihood of budget overruns and unexpected expenses down the line such as the change orders we discussed above

Selecting VENDORS and Negotiating costs

Having an owner’s representative on your construction project brings incredible value to the owner in several ways. For example one of the roles of the Owners Rep is to select which vendors will work on your project and negotiate pricing on your behalf. An experienced Owners Representative will bring with him a host of knowledge such as what vendors are credible and what the cost of hiring these vendors will be. 

Our team has several Owners Reps in-house who have a wealth of knowledge and most importantly experience working with many vendors across South Florida. This will save you from hiring Vendors who are not qualified to handle your construction project leading to delays in completion as well as costing you money. We have worked with many vendors across South Florida and can recommend some of Florida’s best teams to work on your project. 

Risk Management and Problem Solving

Despite careful planning of a project, unexpected challenges can arise during a construction project. Many problems can affect a construction project that is out of the control of the building owners or even the Owner’s Representative. The difference is that when you hire an Owners Representative they have experience with these issues and are well-equipped to handle these unforeseen circumstances, employing their problem-solving skills and industry experience to minimize your risks and find creative solutions that will save you money. 

Whether it’s navigating City regulations, resolving conflicts with permits, changing materials used, or addressing construction delays, they are invaluable in minimizing disruptions which will save you money and keep the project on track. With an owner’s rep by your side, you will minimize your risk and have a technical expert who can find you the best alternatives to keep your project going. 

Optimizing Efficiency

Everyone in the construction industry knows that a well optimized plans will save you money. By implementing best practices and leveraging technology, an Owner’s Representative can optimize efficiency and streamline processes throughout the lifecycle of your construction project. From project scheduling and resource allocation to procurement and logistics management, they identify opportunities for improvement and implement strategies to enhance productivity and minimize waste. This focus on efficiency not only accelerates project timelines but also reduces costs associated with inefficiencies and delays.

Final thoughts

As you can see hiring an Owners Representative will add an additional expense to your pay role but will also save you time and money on your next project. Their construction experience and expertise will allow you to complete your project on time and within your budget. From managing and negotiating with your vendors to reviewing plans and minimizing change orders you will save a ton of money when you hire a qualified Owners Representative. 

We would be happy to serve as your Owners Rep and bring a wealth of knowledge to your next construction endeavor. Our team is standing by to help you manage your project and ensure everything goes according to plan. We have served as owner representatives for many South Florida building owners and will be happy to help you too. 

North Miami Building Inspections: A Step-by-Step Guide

north miami building recertification guide
North Miami Building recertification guide

North Miami has made some changes to its 40-year inspection program in accordance with the new Senate Bill 4-D. Although the North Miami 40-year inspection program was very comprehensive, there are some new changes to the building inspection program you won’t want to miss. If you are a building owner, association, building manager, or property manager in North Miami then stay tuned for a comprehensive guide about the new changes. 

In this article we will go through everything you need to know about the new North Miami Building Safety Inspection Program, so you can stay in the loop and make sure you are ready and knowledgeable when the time comes to complete your next inspection. As structural engineers, we are one of the best building inspectors for the job. Our extensive knowledge and expertise in the recertification process allow us to complete your building inspections right the first time. 

We have also listed the contact information for the North Miami Building Department below if there were any questions that we did not discuss here. North Miami building department inspections are crucial to the safety of residents and surrounding areas. Click the link below and we will give you a quote for your next building inspection within 24 hours. 

north-miami-building-department

NORTH MIAMI BUILDING DEPARTMENT

12340 NE 8th Avenue North Miami, FL 33161

305-893-6511 Ext. 18007

[email protected]

Hours

7:30am-5:00pm M-F

Why did the North Miami Building recertification program change?

In the aftermath of the tragic Surfside condominium collapse in June 2021, claiming numerous lives, Florida’s senate responded swiftly by implementing new building safety inspection guidelines. However, it’s worth noting that North Miami already instituted many of these requirements with the 40-year inspection. 

While some alterations were made regarding inspection frequency, it’s crucial to highlight that the Miami-Dade Building recertification/inspection program was already aligned with, and in some cases exceeded, the mandates of the new statewide program. 

These new changes were crucial to ensure that buildings in North Miami are maintained and do not pose a safety risk for residents and the surrounding neighborhood. North Miami building department inspections can be complicated but we are here to walk you through the process. 

I already completed the North Miami 40 year recertification now what?

If you have already completed The North Miami’s 40-year recertification then you are already ahead of the curve. The requirements for the new Building Safety Inspection program remain the same except for an additional inspection called the Structural Integrity Reserve Study. The requirements of the inspection remain the same as far as the components that need to be inspected. This includes the previous structural inspection and electrical inspection along with the parking lot illumination and guard rail inspection if applicable to your building. 

If your building does not have a parking lot attached you won’t need to worry about the guard rail and illumination inspection. However, you will need to continue with the subsequent inspections that are required every 10 years after your building’s first inspection. The most important change you will need to start considering is the new Structural Integrity Reserve Study also known as the SIRS Study. 

The SIRS Study is a new visual inspection that analyzes your building’s current condition and calculates the estimated funds required to maintain and repair your building. The SIRS study must be performed by a qualified Building Inspector just like the Building Safety inspection. This means they must be licensed engineers or architects to serve as your building inspectors for these inspections. 

What is inspected during the North Miami Building Safety inspections?

There are two major areas that the North Miami building Safety Inspection focuses on. That is the structural components of your building and the electrical components. Each of these elements is crucial to the safety of your building and the surrounding areas. Out of these two components, the structural portion is essential because it is the backbone of your building and is what keeps it standing. 

The structural inspection portion of the North Miami building inspection program looks at several key structural elements of your building. Let’s go over some of the structural components of your building that are inspected during the inspection process. First and foremost are the load-bearing elements such as load-bearing walls and columns. If these components fail then it can cause a collapse of the structure. Along with these two key structural elements, the North Miami Building inspector carrying out the inspections will also examine areas around doors and windows and look for signs of cracking or concrete spalling. Any steel, wood, or concrete framing systems are also inspected to make sure they are in good condition.

In the electrical portion of the building safety inspection, the building inspector will look at your exterior electrical panels and conduits. If you own an older building and have metal conduits then the building inspector will look for corrosion around the pipes and panels. They will also check for any holes or damage on the panels. For example, if your panel has an exposed hole such as those from knockouts that were not used in the final setup of the electrical system. The building inspector will also look at your fire safety system to see if it is tied into the building’s electrical system. 

If you have a parking lot attached to your building the building inspector will also need to do a parking lot illumination and guard rail inspection. The parking lot illumination inspection examines the light output of your parking lot’s lighting system and determines whether it is sufficient to avoid any accidents due to low lighting conditions. The guard rail inspection ensures you have the proper guard rails installed and if they are installed they will check if they are in good condition and are not bent or corroded. 

Now you also want to pay attention to your building location because the new Building Safety Inspection affects the time frame when you will be required to complete your first inspection. If your building is within 3 miles of the coast your building recertification inspection is required when your building reaches 25 years. However, if your building is more than 3 miles from the coast then you have an additional 5 years to plan for your inspection, as your first inspection will not be required till your building reaches 30 years of age. 

Subsequent inspections will be required every 10 years after whether you completed the North Miami 40-year inspection or the new Building Safety Inspection. 

How do I know if I need a recertification for my building in North MIami?

If you’re wondering whether your building in North Miami requires an inspection, stay tuned as we delve into the details. Although the new Senate bill will affect many condo inspections in North Miami, condominiums are not the only buildings that require the new building safety inspection. If you own a building or are a property management company in North Miami you will want to continue reading. 

Any building or structure that is three stories or taller and has 3,500 square feet or more is required to complete the building safety inspection as well as the North Miami SIRS study inspection.

What buildings in North Miami are exempt from the Building Safety inspection?

Not all buildings in North Miami are required to complete a building safety inspection. Notably, these buildings include U.S. government buildings, state of Florida buildings, Indian reservations, North Miami School Buildings under the Dade County school board, one or two-story buildings, townhouses, and minor structures that are under 3500 sq ft.

How to submit your North Miami Building Dept inspections?

Once a qualified building inspector has examined your building and completed the inspection report they will sign and seal the report. This signed and sealed report will be sent to you and then you can submit this inspection to the North Miami Building Department for approval. We have a 100 success rate in these inspections. Our building inspectors are also structural engineers with comprehensive knowledge of the composition of your building’s structural components. 

If the building inspector did not find any issues with your building during the inspection you can submit the clean report to the North Miami building department and you are not required to complete this inspection again for another 10 years. However, if the inspector found any problems with your structural components or electrical system then you are still required to submit the report. 

Although now you will have to go and fix all of these issues the upside is that the North Miami will give you an extension so that you can pull the permits required to complete these repairs. It is crucial to get your signed and sealed report to the North Miami building department as soon as possible to avoid any fees or penalties. 

Summary of the North Miami Building inspection program

In this article, we looked at what the new changes to the 40-year inspection were made and how the new Building Safety Inspection program will affect condo owners in North Miami. To summarize everything in this article, the main change to the previous building inspection program is the date when you will need to complete your first inspection. If your building is located in North Miami and is 3 miles or less from the coast your first inspection is due after 25 years. For buildings in North Miami that are more than 3 miles from the coast, your first inspection is due after 30 years. 

The next major change was the addition of the North Miami SIRS Study. Besides those two changes not much else has been changed. Due to how comprehensive the previous inspection program was it already covered and exceeded the requirements outlined in the new Senate Bill 4-D. It is crucial to get started on your building inspection as soon as you receive the certified letter from the North Miami Building department. 

When you hire us as your North Miami building inspector you can rest assured you are in good hands. We handle everything for you and will ensure your building safety inspection gets completed properly and you don’t have any issues. Our team of building inspectors is experienced and knowledgeable about the North Miami building inspections and we’ll ensure your inspection gets done properly. 

What are the new Florida condo laws in 2024?

new florida condo laws
new florida condo inspection laws in 2024

What are the new Florida condo laws in 2024?

Florida’s condominium market is renowned for its beautiful properties and diverse communities, but ensuring the safety and quality of these buildings is crucial for the safety of residents who reside in the building as well as the safety of the surrounding areas.

In response to growing concerns about building integrity and safety standards after the collapse of the Champlain Towers in Surfside, Florida has enacted new condominium laws aimed at strengthening building inspection requirements across the state.

This article will review the new laws found in the Florida Senate Bill 4D (SB 4-D), Florida Senate Bill 154 (SB 154), Florida Condominium Act (Chapter 718, Florida Statutes), Florida Cooperative Act (Chapter 719, Florida Statutes). These laws, while posing some challenges, are ultimately a public safety program that prioritizes the well-being and security of residents and visitors alike. These laws provide a legal framework governing milestone inspections and structural integrity reserve studies. 

At AskGBatista.com we have extensive experience in Building Recertifications and can assist you with any questions you might have. You can use the button below to get in touch with us and get a quote for a Milestone Inspection or a Structural Integrity Reserve Study.

Florida Senate Bill 4-D: Milestone Inspections

What is Senate Bill 4-D and how will it affect condo associations? After the tragedy that occurred in Surfside with Ninety-eight people passing in the Champlain tower collapse, Florida decided that the current Building inspection procedures needed to be reformed to prevent something like this from happening again. 

Introducing Senate Bill 4-D, a new bill that was put into effect on 5/26/2022 and was implemented throughout the state of Florida. The Bill introduced new requirements for roofing systems which we will not discuss in this article, but instead, we will go over the new requirements found in the Bill pertaining to Building Inspections. 

The second part of the Bill provides new building safety inspection requirements that require condominium associations and cooperative associations to have milestone inspections performed on certain buildings during specified intervals. The new Bill allowed local building enforcement agencies to determine specific timelines and penalties relating to milestone inspections. 

The new condo laws also known as Milestone Inspections were split up into two parts. There is a Phase 1 of the Milestone Inspection and a Phase 2 of the Milestone Inspection. We will elaborate on the specifications of each phase below. In this article when we refer to a Building Inspector we are referring to a Building Inspector who is qualified to complete these inspections whether it is a licensed engineer or licensed architect. You can visit our Milestone Inspection page for additional info or to get a quote.

Phase one of Milestone Inspection

According to the first Phase of the Milestone inspection, building owners should receive a certified letter in the mail making them aware that their first milestone inspection is due. Once the Association receives this letter they are required to complete the Phase 1 Milestone inspection and submit a signed sealed report by a Florida licensed engineer or architect within 180 days of receiving the certified letter.

Phase-One Milestone inspection requires a visual inspection of the structural members and systems to ensure they are structurally sound and the Building is safe for use. This includes both the habitable and non-habitable areas of the building. In the inspection, the Engineer or Architect will visually inspect and identify any areas of the building’s structural components that have deteriorated and may pose a risk to residents.

In the visual inspection report, the Building Inspector will provide a qualitative assessment to determine if any of the structural elements require further inspection and require repair, maintenance, or replacement. This initial inspection is solely a visual inspection and does not require any destructive testing or invasive testing methods. 

If the Building Inspector does not find any structural deterioration in the first phase of the Milestone Inspection then the second Phase of the Milestone Inspection is not required. However, if the inspector finds any structural issues then you will be required to complete the second phase. After the Phase One report is completed the Building Inspector will provide you with a signed and sealed report outlining the details of the Phase One inspection and the report must be submitted to the local building department. 

Phase two of Milestone Inspection

If any issues are discovered during the Phase-One Milestone inspection by the building inspector, the process necessitates completion of the second phase. This subsequent phase entails a more comprehensive examination, which may involve either destructive or non-destructive testing methods. In the event that the Phase 2 Milestone inspection report is mandated, a progress report must be promptly submitted to the local building department, detailing a timeline for the completion of the second phase.

The extent of exposure required in the surrounding area for a thorough inspection is at the discretion of the Building Inspector. This may entail the removal of concrete around problematic areas to uncover underlying issues necessitating attention. During the second phase of the Milestone Inspection, the Building Inspector must prioritize testing locations that cause minimal disruption and are easily repairable, while still providing an accurate assessment of the building’s structural issues.

Once the engineer has thoroughly assessed the damage, they will furnish a report outlining a recommended action plan to address problematic areas and repair distressed sections of the building. Regardless of whether the second phase is deemed necessary, a signed and sealed report by a qualified Building Inspector must be submitted to the local building department.

This report should detail the inspection methods employed and identify any structural deterioration observed. The extent of the deterioration should be described, along with recommended repairs to rectify the issues. Furthermore, the Inspector must indicate whether any dangerous or unsafe conditions, as defined in the Florida Building Code, are present. Additionally, the Inspector should recommend any preventive repair measures for damaged areas lacking substantial structural deterioration. Finally, any issues requiring further inspection must be identified and described in the report.

Once the Association has submitted the second phase of the Milestone Inspection to the Building Department they must submit proof to the local Building department that repairs have been scheduled or started within at least 365 days after the Phase 2 Inspection report is approved by the local building department. If the building department does not receive proof that the repairs have not been scheduled or started within that time frame the local building department may review whether they deem the building unsafe for occupancy.

Buildings affected by the new condo laws

According to the new Senate Bill 4-D, any building that is three or more stories is required to complete a Milestone Inspection of a building’s structural integrity. This Milestone Inspection must be performed by a licensed Engineer or Architect when a building reaches a certain age. If the building is located more than 3 miles from the coast then the Milestone Inspection must be completed after the building reaches 30 years of age. However, if the building is located 3 miles or less from the coast then the Milestone Inspection must be completed after 25 years of age. This is a state-wide mandate meaning that all buildings in Florida are required to complete these Milestone Inspections. 

Buildings built on or before July 1,1992

If your building meets the requirements above and you are required to complete the Milestone Inspection, and the Building’s certificate of occupancy was issued on or before July 1, 1992, then the first Milestone Inspection must be completed by December 31, 2024.

Sb-4D provides Increased rights for unit owners

he newly enacted Senate Bill 4-D has significantly bolstered the rights of both owners and renters by granting them access to milestone inspection reports as well as other critical documents like the SIRS study or Building Safety Inspection reports. This pivotal change empowers owners and renters alike with valuable insights into the condition of the building, enabling them to make informed decisions regarding their living arrangements.

Furthermore, in the event that a Director or Officer of an association knowingly and willingly opts not to conduct the Milestone Inspection, they are in direct violation of their fiduciary duty to unit owners, constituting a serious breach of trust and responsibility. Included in the new condo inspection laws the SB-4D also extends the jurisdiction of the division to investigate complaints, including complaints related to the procedures used to complete the Milestone Inspection. 

Florida Building Commission requirements

Under the new condominium regulations, the Florida Building Commission is mandated to provide recommendations to both the governor and legislature concerning inspection mandates within the legislation. This encompasses not only condominiums but also extends to various other types of structures and buildings standing at a height of three stories or more.

New requirements for developers

Although the Milestone Inspection is mostly required to be completed once a building reaches 30 years or 25 years there is another case where a Milestone inspection is warranted. For example when a developer is performing a turnover inspection they must also provide a Milestone Inspection report along with the Turnover inspection. 

New Requirements for Associations

According to the new requirements outlined in the Senate Bill 4-D associations are required to report the number of buildings that are three stories or higher as well as the number of units in each building. They must be submitted to the Florida Division of Condominiums, Timeshare Division, and Mobile Homes Division before January 1, 2022. 

Requirements for Condo sales

Whether the units are owned by a developer or not all unit owners are required to provide a copy of the Milestone Inspection report summary completed by the Building Inspector to potential buyers. 

Why is the Milestone Inspection important

Milestone inspections encompass everything from initial construction to periodic evaluations and significant renovations. They are essential to maintaining the structural integrity of your property. These inspections allow building owners, associations, and property managers to identify problems in your building early, assuring compliance with legal responsibilities, and giving residents peace of mind that the building is safe.

The structural Integrity Reserve Study

The new condo laws also introduced the SIRS study outlined in Florida Administrative Code (FAC) Rule 61B-22.005. The Structural Integrity Reserve Study or SIRS Study for short is a new visual inspection that pertains to the funding of reserves for repairing and maintaining a condominium and any cooperative buildings. Just like the Milestone Inspection, the SIRS study must also be completed by a licensed Engineer or Architect. The SIRS study introduces a variety of requirements that will be discussed further. You can visit our Structural Integrity Reserve Study page for additional info or to get a quote.

What is Florida Senate Bill 154?

The legislative adjustments brought forth by SB 154 have notably reshaped the landscape of condo reserve studies in Florida, introducing the Structural Integrity Reserve Studies (SIRS, 718.112(2)(g)). Prior to May 2022, reserve studies were recommended but voluntary, lacking the need for professional oversight. However, with the advent of SIRS, these studies now encompass a comprehensive list of ten components, ranging from load-bearing walls to plumbing and electrical systems. This inclusive approach aims to ensure the structural integrity of buildings by addressing crucial elements that could potentially impact other aspects if left unattended.

What is the sIRS Study?

The Structural Integrity Reserve Study also known as the SIRS study is defined by the new condo laws as a study of the reserve funds required required for future major repairs and replacement of the common elements based on a visual inspection of the common elements. In summary, it is a Visual Inspection performed by a licensed Engineer or architect that outlines how much it would cost to repair and maintain your building over the next 10 years. The purpose of the SIRS study is to ensure that associations have the funds available in reserve when these repairs are required. 

What is inspected during the SIRS study?

The SIRS study calculates the estimated remaining life and estimated replacement cost of several crucial areas of a condominium. These areas include the roof, load-bearing walls, other structural members of the building, floor, foundation, fireproofing, fire proofing systems, fire protection systems, plumbing system, as well as any item with a deferred maintenance or repair cost that exceeds $10,000.

must be completed every 10 years

The SIRS study requires condominium associations and cooperative associations to complete a SIRS study every 10 years for any buildings that are 3 stories or higher. Any associations that were created on or before July 1, 2022, that are not controlled by a developer are to be completed by December 31st, 2024.

Sirs study for developers

Developers are now required to complete a SIRS study for each building in the association that is three stories or more prior to handing over control of the association to non-developer unit owners.  

ASsociations SIRS study requirements

If an association fails to complete a structural integrity reserve study it is a breach of a board member or officer’s fiduciary duty. This can result in personal lawsuits or even criminal charges due to negligence. This was implemented in order to ensure that board members take personal responsibility to complete these inspections that can prevent accidents such as the one that occurred at the Champlain Towers Building in Surfside.

Why is the Structural Integrity Reserve Study Important

As a Building Owner, Property Manager, Condominium Association, or Cooperative in Florida, you know how difficult it can be to maintain and manage a building. The SIRS study plays a crucial role in helping to preserve your property’s value, safety, and longevity. The SIRS is not solely a legal obligation but a great way to understand the condition of your building and what it will cost you to keep everything up to date and in working order.

How do these new laws affect South Florida

If you are familiar with South Florida’s previous 40-year inspection then the Milestone Inspection requirements will seem familiar. That is because South Florida’s 40-year inspection program has been in place since 2005. This 40-year inspection program was implemented by Miami-Dade, Broward County, as well as Palm Beach County. The program was a comprehensive inspection program that covered more than just the Milestone Inspection requirements. 

Due to how comprehensive this program was, it was only adjusted to fulfill some extra requirements introduced in the new Milestone Inspection program. Mainly the due date for a building’s initial inspection. Instead of requiring your first Building Inspection after 40 years, the timeframe was reduced to every 30 years or every 25 years.

Based on the requirements outlined in the Senate Bill 4-D if your building is located more than 3 miles from the coast it is required after 30 years. However, if your building is located 3 miles or less from the coast your first inspection will be required after 25 years.  Some counties such as Broward County are requiring all buildings regardless of their proximity to the coast to complete the inspection after 25 years. 

We always recommend referring back to the SB-4D bill or reaching out to your local building department in order to verify when your first building inspection is due.  

Besides the initial inspection date South Florida’s Building Safety Inspection program already meets and exceeds the requirements found in the new Milestone Inspection. For example, Broward County, Miami-Dade, and Palm Beach require not only a structural inspection but also an inspection of your Building’s electrical system. 

In addition to the structural and electrical inspections found in the Building Safety Inspection program, some counties such as Miami Dade require a parking lot illumination inspection along with a Guard rail inspection. These inspections are only required if your building has a parking lot attached to it. 

How do these new laws affect South Florida

Overall the new Florida Inspection Laws will have a huge effect on condominiums across Florida. These new condo inspections must be completed by a licensed Engineer or architect. The newly introduced SB-4D bill now requires all Buildings across Florida that are three stories or more to complete a Milestone Inspection. 

It also introduced the SIRS study which is an additional visual inspection that provides an estimated cost to repair and maintain your building by looking at key structural elements. This provides associations and condo owners with a brief understanding of the condition of the building and allows associations to have the funds in reserve when these major repairs are required.

We are qualified to provide you with both the Milestone Inspection and the Structural Integrity Reserve Study. With over 100 years of combined experience our engineers are happy to help you through the process and answer any questions you might have regarding the SIRS study and Milestone Inspection. We can provide you with a SIRS study quote or Milestone inspection quote within 24 hours. 

City of Miami Building Inspections: A Look at Inspection Standards

city of miami building recertification guide
city of miami Building recertification guide news

The City of Miami Building Inspections can be complicated due to the new changes to the condo laws in Florida. As part of Miami Dade’s new inspection requirements, the City of Miami follows the same guidelines. To uphold the new state-wide Florida inspection standards, the City of Miami has adjusted its Building Recertification Program to reflect these changes. The new changes to the Building Inspection laws were changed after the tragic collapse of the Champlain Towers South in Surfside.

The previous 40-year recertification Miami had implemented prior to the introduction of Senate Bill 4-D was very comprehensive and only needed some adjustments to increase its effectiveness and ensure that accidents such as the one that occurred in Surfside are avoided moving forward. 

In this article, we will go over all the new changes to the existing 40-year inspection program and the new City of Miami Building Safety  Inspection program. Although there are many similarities between the two there are some note-worthy changes you should know about. As one of the City of Miami’s top Building Inspectors, we know a thing or two about these inspections. We have completed thousands of Building Inspections across Florida and have a 100% success rate. City of Miami Inspections are easy with G. Batista Engineering & Construction. 


What are the new CIty of Miami Condo Inspection laws

Condominiums are one of the most popular buildings that require a Building Safety Inspection but they are not the only ones. These Building Inspections are required by any large Building. So what has changed from the City of Miami 40 year inspection program? Under the new guidelines, buildings that are 3 stories tall or more and are 3,500 square feet are required to complete the Building Safety Inspection program. One of the most significant changes to the condo inspection laws is the due date for your first inspection. 

The previous 40-year inspection program required a recertification of your building when it reached 40 years of age. The new program now requires the inspection to be completed after 30 years or after 25 years, It all depends on your building’s location. If you own or manage a building that is less than 3 miles from the coast your Building will be required to complete its first inspection after 25 years. If your building is located more than 3 miles from the coast then you have an extra 5 years before you need the inspection. The 30-year inspection is due after 30 years if your building is further than 3 miles from the coast. 

Besides the time frame of the initial inspection, there is an additional inspection required called the Structural Integrity Reserve Study, or SIRS study for short. The SIRS study is an additional inspection that examines the current condition of your Building and provides an estimated cost to maintain and repair your Building. This new additional inspection allows building owners, property managers, and associations to know how much money they need to have in reserves when the time comes to carry out these repairs.

Besides those two changes, everything else remains the same. Regardless of whether you complete a 40-year inspection, 30-year inspection, or 25-year inspection, all subsequent city of miami inspections are required every 10 years after your last inspection. Since Miami Dade already had a comprehensive inspection program in place it already meets and exceeds the requirements of the new inspection laws. 

The two main components of the inspection are the structural inspection and the electrical inspection. Both are required and are part of the Building Safety Inspection program. Along with those two inspections if your building has a parking garage attached to the structure you will also need to complete a guard rail inspection and a parking lot illumination inspection. 

For the structural portion of the inspection, the Engineer or Architect will verify the foundation, roofs, masonry bearing walls, flooring and roof systems, steel and concrete framing systems, and windows and doors are all structurally sound and do not pose a hazard to residents and the surrounding area. The same engineer or architect will also do the electrical inspection, they will verify your electrical panels are in working order and not hazardous. 

What if I already completed the city of Miami's 40 year Building inspection?

If you own an older building in the City of Miami then there is a high probability that you have already completed the 40-year inspection program. So how do these new changes affect you? For the most part, everything remains the same. If you already completed a 40-year inspection on your building in the past then you can continue with your subsucent inspection schedule which is every 10 years. Besides that, you also need to take into account the Structural Integrity Reserve Study. 

This is an additional requirement as part of the new City of Miami Building Safety Inspection program also known as the SIRS study which requires a licensed engineer to evaluate the current condition of your building and come up with an estimated cost to maintain and repair your structure. This allows Building Owners, associations, and property managers to prepare for the next inspection by having the required funds available.   

How do I know if my building in city of Miami requires the inspection?

The City of Miami Building Department will usually send you a certified letter in the mail when your Building Inspection is due. However, if you do not receive the letter you are still responsible for completing the inspection within the time frame given. This is why it is important that you update your mailing address with the correct one in order to ensure you receive the letter. We will go over the City of Miami requirements just so you know in case you don’t receive the letter. Any Building in the City of Miami that is 3,000 square feet or more which is 3 stories or higher is required to complete the inspection. 

Not completing the inspection in time can result in fees that start from $500 a day. If you are unable to get the inspection completed in time due to budget or time constraints then you can ask for a one-time extension which will cost you an additional $500 if it is approved. Although we try to provide the most comprehensive guide to the City of Miami’s Buisoind inspection program it is always wise to verify with the City of Miami Building Department for the latest information. 

We have listed the City of Miami Building department’s website and contact info below so you can reach out to them if your question was not answered in this article or if you want to make sure you have the latest information. City of Miami building department inspections can be complicated depending on how many buildings you own and manage but we will guide you through the process. City of Miami building inspections are our speciality so give us a call today and we can help guide you through the process. We have also listed the City of Miami recertification portal below so that you can get your inspections submitted once complete. 

city of miami building department logo

City of miami BUILDING DEPARTMENT

444 SW 2nd Ave 4th Floor, Miami, FL 33130

(305) 416-1177

[email protected]

Hours

8:00am-12:00pm & 1:30pm-3:30pm M-F

What buildings in the City of Miami do not require a Building Safety Inspection?

There are some Buildings which are exempt from completing the City of Miami Building Safety Inspection:

  • 1 to 2-story family dwellings
  • State of Florida buildings
  • US government buildings
  • Schools under the jurisdiction of Miami-Dade County School Board
  • Buildings built on indigenous tribe reservations
  • Any buildings under 3500 square feet

Which building inspectors are qualified to complete the city of miami building department inspections?

Not just any home building inspector is qualified to complete the Building Safety Inspection program. As you can imagine this inspection is part of the City of Miami’s Public safety program so there are only two professionals that can carry out these inspections. A licensed engineer or architect is the only two professionals who are allowed to complete these inspections. 

The inspection report must be signed and sealed by a licensed architect or engineer. These two professionals have a comprehensive understanding of a Building’s structural and electrical systems which is why they are the only two who can complete the inspection. Once they complete the inspection they will provide you with a signed and sealed report which you can then submit to the City of Miami Building Department. 

What to do once you complete the City of Miami building inspection?

After an Engineer or architect has completed your inspection they will send you a signed and sealed report outlining the findings of the inspection. city of Miami inspection results are then submitted to the building department. If the Building inspector did not find any problems with your Building then you can submit the report to the Building Department and you are free and clear for another 10 years. However, If there were structural or electrical problems discovered during the inspection such as concrete spalling, cracks in structural columns, or other structural or electrical problems then you are still required to submit the report. 

There is no need to worry if that is the case. Submitting the report will provide you with an extension so that you can pull the necessary permits in order to fix the issues found. This is usually 160 days but you should verify with the City of Miami Building Department to verify. One crucial key to avoiding any penalties or fines is that you submit the report within the allocated time frame. Even if the Building Inspector did not find any issues and you have a clean report but you don’t submit it in time you can still be penalized or required to restart the inspection process again.  

Summary of the City of Miami Building Safety Inspection program

In Summary, the new changes to the Building Inspection program are fairly similar. You still need to inspect the Structural and Electrical elements as well as the Guard Rail inspection and parking lot illumination if applicable. The key changes from the 40-year inspection to the new Building Safety Inspection program are the timeframe when the initial inspection is required as well as the new SIRS study. This public safety program is beneficial to everyone in the community and will prevent catastrophes like the one that occurred in Surfside from happening again. 

It also provides legal protection for Building Owners by having a signed and sealed document that states that your Building was safe at the time of the inspection. One other benefit is that you are constantly aware of your Buildings condition and can take actions to ensure it is up to date. The City of Miami inspection results will give you a good overview of your buildings current state. 

Not maintaining a Building, especially near the cost can cause accelerated wear and potentially cause you to spend thousands of dollars getting it back into shape and excessive maintenance costs from not taking care of structural elements in a building. Proactive maintenance is always the best route to take allowing you to fix minor issues before they become more problematic. 

What does an owner’s representative do in construction?

what do owners rep do in construction blog
owners represenative in construction

What does an owner’s representative do in construction?

In the ever-changing world of construction, where every detail is crucial and timelines are critical, the presence of an owner’s representative can make all the difference between completing your construction project on time. But you’re probably wondering what exactly an owner’s representative does in construction, and why are they indispensable to the success of a project. 

Let’s delve deep into this pivotal role and uncover its significance during any stage of your construction project. An owner representative in construction is imperative to getting your project done on time and within budget. We can help you as we are one of the top construction owners rep companies in South Florida.

Understanding the Role of an Owner's Representative

An owner’s representative, often referred to as an owner’s agent or Owner’s rep, serves as the liaison between the property owner and the various stakeholders involved in a construction project. Whether that be a construction team, project manager, vendors, or any other party involved in the construction project. The primary objective of the Owner’s Rep is to safeguard the interests of the owner while ensuring the project progresses smoothly, on schedule, and within the allocated budget.

Key Responsibilities of an Owner's Representative

Here are some of the key responsibilities that an owner representative can help you with on your next construction project.

1. Project Oversight

One of the main responsibilities of an owner’s representative is providing a comprehensive oversight of the entire construction project. From the start of the project to it’s completion, they monitor the progress, assess risks involved, and address any issues that may be found along the way.

2. Contract Management

Owners’ representatives play a crucial role in managing contracts and agreements with architects, contractors, suppliers, and other parties involved in the construction project. They ensure that contracts are fair, legally sound, and conducive to the successful execution of the project.

3. Budget and Cost Control

Effective budget management is critical to the success of any construction project. Owners’ representatives work closely with the project team, project managers, general contractors to establish budgets, track expenses, and implement cost-saving measures without compromising quality or safety.

4. Quality Assurance

Maintaining high standards of quality throughout the construction process is paramount. Some contractors may try to skimp on certian materials in order to save money. Owners’ representatives oversee quality control measures, conduct inspections, and address any deficiencies to uphold the integrity of the project and ensure everything is aligned with what was established in the engineering plans.

5. Schedule Management

Timely completion of a construction project is essential to minimize disruptions and maximize return on investment. Owners’ representatives develop and maintain project schedules, identify critical milestones, and mitigate delays to ensure everything is completed according to the required schedule.

6. Communication and Collaboration

Effective communication is another crucial element needed for successful project management. Owners’ representatives facilitate clear and open communication among all stakeholders, fostering collaboration and alignment toward common goals.

7. Risk Management

Construction projects inherently involve risks, ranging from design changes to unforeseen delays and budget overruns. Owners’ representatives identify potential risks, develop contingency plans, and implement strategies to mitigate adverse impacts on the project.

8. Regulatory Compliance

Navigating the complex landscape of regulatory requirements and permitting processes is a daunting task. Owners’ representatives ensure compliance with local, state, and federal regulations, obtaining necessary permits and approvals to keep the project on track.

The Value of an Owner's Representative in Construction

The presence of an owner’s representative brings immense value to construction projects in several ways:

Expertise and Experience

Owners’ representatives bring a wealth of expertise and experience to the table, having worked on a diverse range of projects across various industries. Their insights and knowledge help navigate challenges and optimize project outcomes.

Streamlined Decision-Making

With an owner’s representative at the helm, decision-making processes are streamlined, efficient, and well-informed. They provide expert guidance, analyze options, and facilitate consensus among stakeholders to keep the project moving forward.

Risk Mitigation

By proactively identifying and addressing potential risks, owners’ representatives minimize the likelihood of costly delays, disputes, and setbacks. Their risk management strategies safeguard the interests of the owner and protect the project’s viability.

Cost-Effective Solutions

Owners’ representatives are adept at finding cost-effective solutions without compromising quality or safety. Their meticulous attention to detail and proactive approach to cost management result in optimized project budgets and improved financial outcomes.

Summing things up

Navigating the intricate world of construction, where a multitude of variables can impact project success, the role of an owner’s representative is indispensable. From overseeing project progress to managing contracts, budgets, and risks, owners’ representatives play a crucial role in ensuring the successful execution of construction projects. Their expertise, experience, and dedication contribute to streamlined processes, optimized outcomes, and ultimately, the realization of the owner’s vision.

By entrusting the oversight of their construction project to a qualified owner’s representative, property owners can navigate the complexities of the construction process with confidence, knowing that their interests are in capable hands. As structural engineers and contractors, we have served as owners reps, and contractors for large companies like Coca-Cola, Office Depot, Cemex, and many more. 

Our comprehensive understanding of the construction and engineering process allows us to have a deeper understanding of how things are done in order to represent your best interest. We would be happy to represent you on your next construction project. Our owner’s representative services are available throughout South Florida